
 English
 Deutsch
 Français
 Español
 Italiano
Harmony, Fluid Spaces and Independence in Pianola, IT
Pianola AQ, Italy 67100, Via del Paradosso

Property features
Amenities
About this property
Set in Pianola, this elegant 280 sq m villa (220 sq m of living space) embodies the perfect combination of sustainability and technological excellence. Built in 2003 and completely and exclusively renovated in 2023, the property is in impeccable condition and benefits from the highest energy efficiency rating, Class A4.
The interiors comprise 8 spacious rooms and are offered fully furnished with high-quality furnishings, combining elegance, tailor-made comfort and outstanding functionality.
The living area features a custom-designed kitchen equipped with state-of-the-art appliances. The sleeping area comprises 3 bedrooms served by 2 bathrooms. On the ground floor there is a tavern opening onto the private garden, with a kitchen, bathroom and bedroom, offering additional space for hosting guests.
A private wellness area with sauna and gym elevates everyday living to a higher level, complemented by practical utility spaces and a convenient garage.
The property stands out for its cutting-edge technology, making it a fully energy-efficient smart home. Thermal insulation, a 6 kW photovoltaic system, solar thermal panels and a heat pump ensure outstanding energy performance and reduced consumption, further enhanced by an electric vehicle charging station. The property is managed through integrated home automation, while maximum peace of mind is ensured by perimeter video surveillance, an alarm system, a reinforced security door and electric gates.
Outside, the living space flows naturally into the surrounding landscape thanks to a spacious terrace, a welcoming patio and a well-maintained garden, perfect for enjoying the sunshine until sunset and admiring striking open views of the mountain ranges. An elite residence designed for those seeking the perfect balance between beautiful scenery, the highest level of comfort and innovative living.
-
Object type
Semi-detached house
-
Rooms
8
-
Bedrooms
4
-
Bathrooms
4
-
Number of Floors
3
-
Garages
1
-
Parking spaces
2
-
Total surface
~280 m²
-
Living area
~220 m²
-
Plot surface
~500 m²
-
Terrace surface
~25 m²
-
Garden surface
~400 m²
-
Flooring
Synthetic
-
Construction year
2,003
-
Energy efficiency classA_2_PLUS
-
Energy certificate available
Yes
-
Energy certificate type
Consumption certificate
-
Type of heating
Radiator
-
Energy source
Decentral heating, Electric heating, Gas heating, Heat pump
Location
The location invites you to fully experience the area: hiking and sports in Gran Sasso and Monti della Laga National Park, historic villages, local food and wine, and mountain landscapes of extraordinary beauty. L’Aquila’s historic centre is approximately 15 minutes away by car; Rome can be reached in about 1 hour and 30 minutes, while Rome Ciampino Airport is approximately 1 hour and 45 minutes away, in favourable traffic conditions.
An exclusive and private setting where the tranquillity of the Abruzzo countryside meets urban convenience: a refined choice for living, investing and savouring the very best of central Italy.
Terms of PRIVATE Viewings
📋 A private viewing is arranged with your agent, at a time that suits you.
- 🤝 The private viewing is established with the agent, at the disposal of the client.
- 💳 The private viewing is made only with escrow payment in advance (first month of rent + deposit).
- 🛡️ By transferring the refundable payment, the client reserves the property for a private viewing.
- 🔓 By paying the escrow deposit, the client is NOT obliged in any way to rent the property; he only gains exclusivity in visiting it.
- ⏸️ All other potential tenants with open viewings are put on hold until the client with the private viewing decides whether to rent or not.
- 💵 If the client decides not to rent the property, the escrow payment is refunded in full on the same day as the viewing.
- ✅ All our services are paid by the landlord; the tenant is not charged any costs.
Terms of Open Viewings
🏠 Open viewings are held on dates announced by the agent. Everyone interested is welcome.
📞 Schedule your viewing by contacting the agent.
Terms of free viewings
- ⏱️ Open viewings take place in the established order, respecting the schedule.
- 🥇 The property is rented to the first tenant who makes an offer at the viewing.
- 🚫 When the first potential tenant reserves the property, the rental agreement is signed and all future viewings are cancelled.
- 📝 To reserve the property, the client pays the first month of rent + deposit once the rental contract is signed (cash or bank transfer).
Floor plans
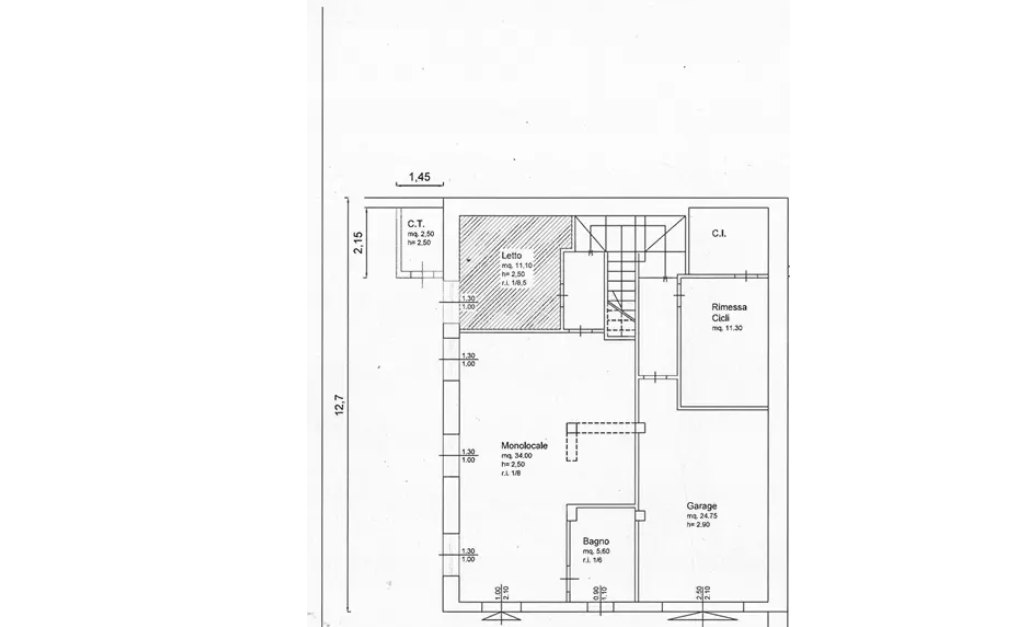
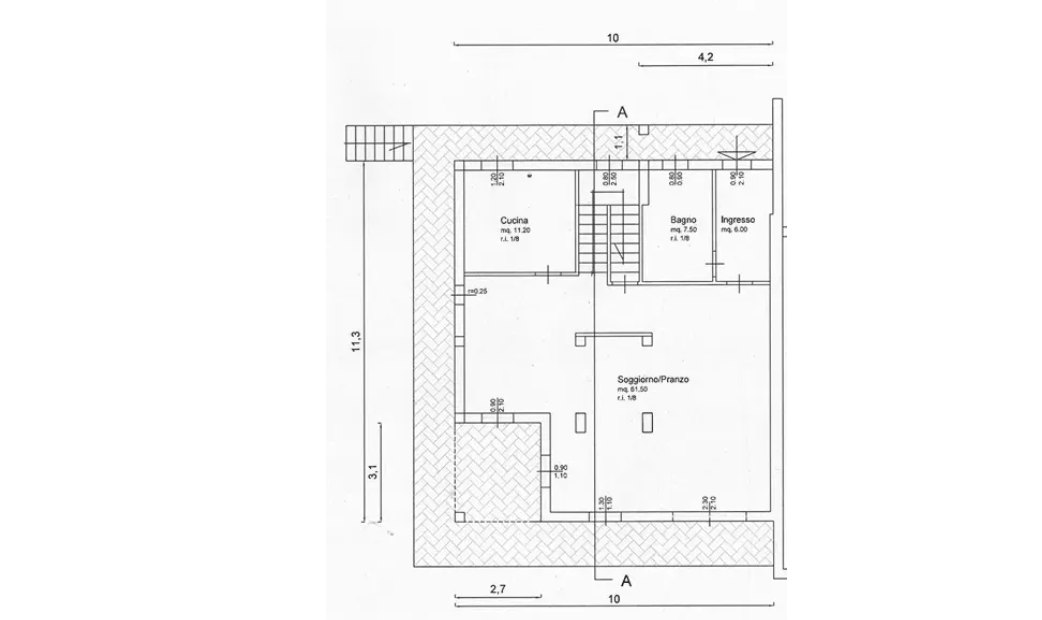
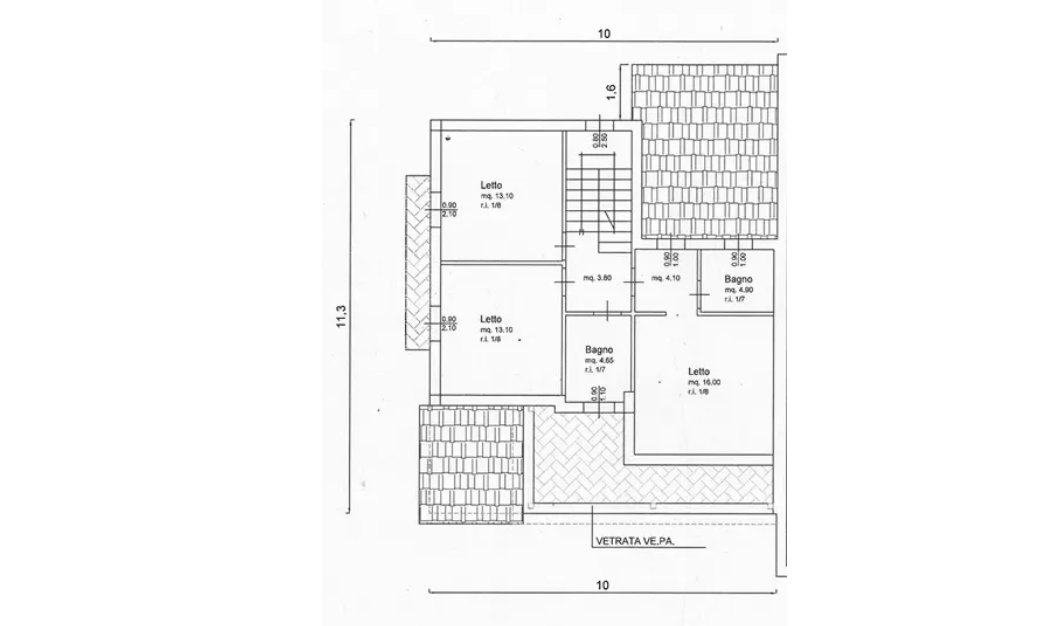
Property map
 An Equal Opportunity Company